Home, moving & space
How to Plan a Gallery Wall Layout
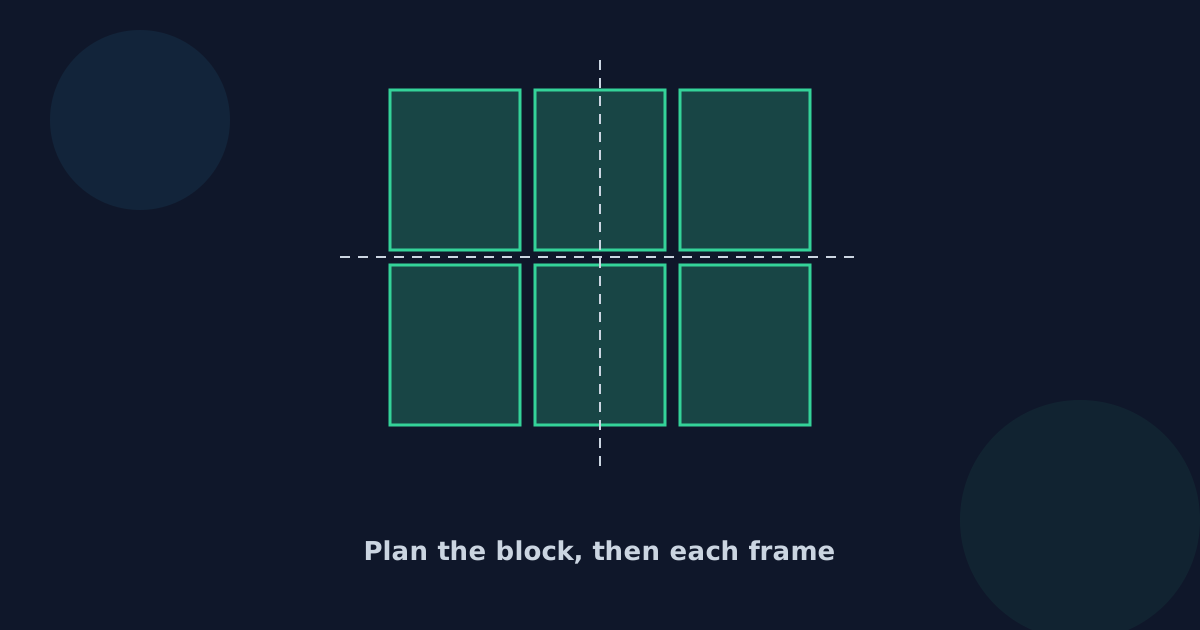
A gallery wall comes together faster, and with fewer extra holes, when it is planned as one shape first and split into frames second. Work out how big the whole arrangement is, decide where that block goes on the wall, and only then turn it into a position for each frame.
Ready to try the tool this guide describes?
Start with the whole arrangement
For a grid of matching frames, the arrangement’s width is the frames across plus the gaps between them, and its height is the frames down plus the gaps between rows. There is one fewer gap than frames in each direction, which is the step most hand calculations miss.
Grid sizes to compare
| Grid | Each frame | Gap | Arrangement |
|---|---|---|---|
| 2 rows × 3 columns | 16 × 20 in | 2 in | 52 × 42 in |
| 3 rows × 3 columns | 11 × 14 in | 2 in | 37 × 46 in |
| 2 rows × 2 columns | 24 × 30 in | 3 in | 51 × 63 in |
| 3 rows × 3 columns | 30 × 40 cm | 5 cm | 100 × 130 cm |
Place the block, then the frames
- Choose the arrangement’s center height — around 57–60 in on an open wall — or the gap above the furniture below it.
- Mark a vertical center line where the arrangement should sit across the wall.
- Mark the top edge: center height plus half the arrangement’s height.
- From those lines, measure out each frame’s edges: every column starts one frame width plus one gap from the last.
- Take each frame’s hanger drop off its top edge to mark its hook.
Try it before you drill
- Cut paper templates to each frame’s size and tape them up to check the overall look.
- Mark the hook position on each template so you can nail through the paper.
- Keep the gaps identical — even spacing is what makes a grid read as deliberate.
When a grid is the wrong choice
A strict grid suits matching frames. Mixed sizes usually look better aligned along one edge or one center line, or arranged as a looser cluster inside an overall rectangle; those layouts are planned the same way, from the outside shape in, but each frame’s position has to be worked out on its own.
Planning a Gallery Wall FAQ
- How do I work out the size of a gallery wall?
- Add the frame widths and the gaps between them across, and the frame heights and gaps down. Two rows of three 16 × 20 in frames with 2 in gaps make 52 × 42 in.
- Should I plan a gallery wall from the center or the edge?
- From the center: mark the arrangement’s center line and height first, then measure out to each frame. It keeps the whole block where you want it on the wall.
- How many frames should a gallery wall grid have?
- There is no rule. Two rows of two or three, or three by three, are common for matching frames; size the grid to the wall or furniture it sits over.
- Do I need paper templates for a gallery wall?
- They help. Taping up frame-sized paper with the hook marked lets you check the layout and nail through the marks.
- Where do the nails go for each frame in a grid?
- Below each frame’s top edge by its hanger drop, on the frame’s center line for a single wire or sawtooth.
Related guides
- Gallery Wall Frame SpacingCommon gaps between gallery wall frames, how the gap changes the overall width, and why spacing is measured edge to edge rather than center to center.
- Gallery Wall Above FurnitureHang a gallery wall over a sofa, bed, or console: the gap above the furniture, how wide the arrangement should be, and centering on the furniture, not the wall.
Open the tool
Jump into Gallery Wall Grid Calculator when you are ready to process your files.