Home, moving & space
How to Measure a Laundry Closet for a Washer and Dryer
Most laundry-closet surprises come from measuring the wrong thing: wall to wall instead of trim to trim, the appliance body instead of its door, or the closet without the room the hoses and vent need behind it. This guide covers the three inside measurements, how to read appliance sizes the way the manuals mean them, and how the clearances add up.
Ready to try the tool this guide describes?
The three inside measurements
| Measurement | Where to take it | Watch for |
|---|---|---|
| Width | Wall to wall inside the closet, at the floor, the middle, and the top | Door trim, shelf brackets, and a narrower doorway than the closet |
| Depth | Back wall to the inside face of the closed door, or to the front edge of the opening if there is no door | Baseboards, a water box, or an outlet that sticks out from the back wall |
| Height | Floor to the lowest thing overhead: a shelf, the door header, or the ceiling | Shelves you plan to keep, and sloped ceilings under stairs |
Use the smallest of each set of readings — the closet is only as wide as its narrowest point.
Measure the appliances the way the manual does
Spec sheets give an appliance’s width, height, and depth, but depth is the one to read carefully. The figure you want includes the door, handles, and control knobs; a front-loader’s rounded door can add a couple of inches over the cabinet alone. Height usually runs to the top of the control panel and changes with the leveling feet.
If the appliances aren’t bought yet, take the sizes from each model’s dimension sheet rather than a “standard” size. Full-size units are often around 27 in wide, but depth and height vary more than width does.
Room for hoses, the vent, and outlets
The space behind the units isn’t empty. Water hoses, the drain hose, the power cord, a gas line on a gas dryer, and the dryer’s vent elbow all live there, which is why manuals ask for several inches at the rear. A vent that is squashed flat to save an inch restricts airflow, so the rear clearance is not the place to cut corners.
Note where the connections are before you measure. A recessed outlet box or a recessed dryer-vent box lets the units sit closer to the wall; connections that stick out need the full rear clearance and then some.
A worked example
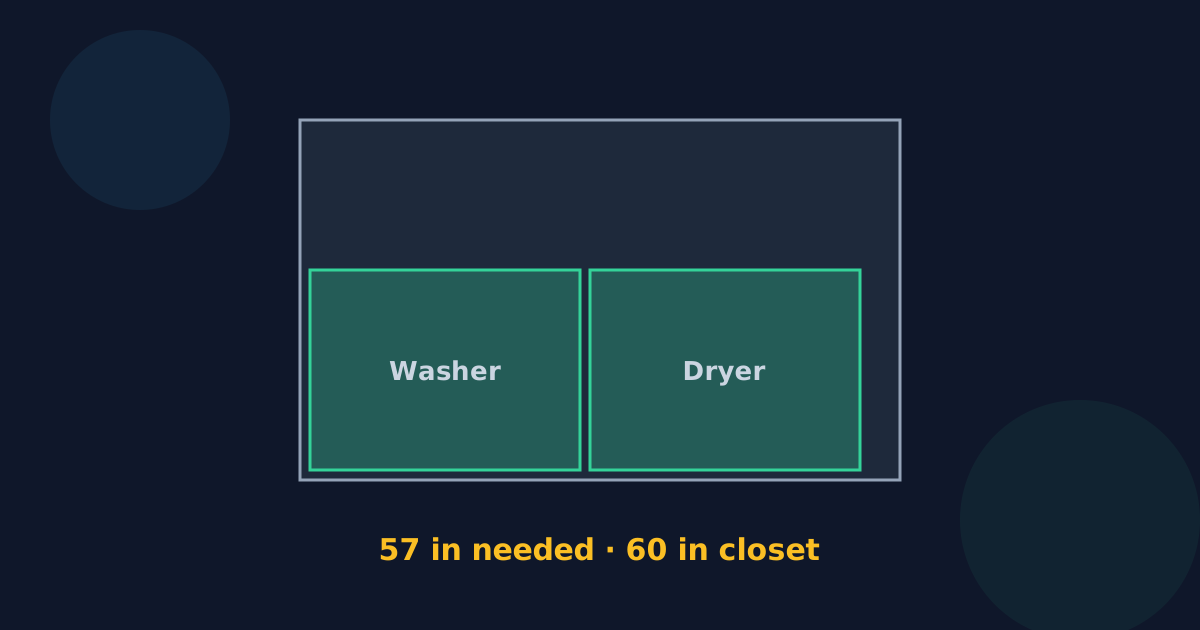
Take a closet 60 in wide, 36 in deep, and 84 in high, and a pair of units each 27 in wide, 30 in deep, and 39 in high, side by side. With 1 in at each side, 1 in between, 1 in above, and 5 in behind, the pair needs 57 in of width, 35 in of depth, and 40 in of height.
| Inside the closet | Needed | Closet | Left over |
|---|---|---|---|
| Width | 57 in | 60 in | 3 in |
| Depth | 35 in | 36 in | 1 in |
| Height | 40 in | 84 in | 44 in |
Clearances here are typical starting values; your manuals may ask for more.
Measure outside the closet too
- The closet doorway: each appliance has to pass it, usually with its narrower side leading.
- The floor in front: room to open the doors, load, and stand. It is a separate question from whether the units fit inside.
- The path from the front door: hallways and corners on the way, especially for a stacked pair.
Measuring a Laundry Closet FAQ
- Should I measure the closet with the door open or closed?
- Measure depth to the inside face of the closed door, because that is the space the units and clearances must fit in when it is shut. If the closet has no door, measure to the front edge of the opening.
- Does appliance depth include the door?
- It should. Use the depth with the door and knobs; a rounded front-loader door can add a couple of inches to the cabinet depth.
- Why do I need space behind the washer and dryer?
- For the water and drain hoses, the power cord, and the dryer’s vent elbow. Manuals usually ask for several inches; crushing the vent to gain space restricts airflow.
- Is a 60 inch closet wide enough for a washer and dryer?
- For two 27 in units it can be: with 1 in at each side and 1 in between they need 57 in, leaving 3 in. Check your models’ widths and the clearances in their manuals.
- What if my closet is narrower at the doorway?
- The units still need to get in. Compare each appliance’s narrower side with the doorway’s clear width; removing the door or trim sometimes adds an inch or two.
Related guides
- Stacked vs Side by SideHow much width, height, and depth a washer and dryer need stacked or side by side, with the same pair compared, and when stacking is possible.
- Closet Ventilation & ClearanceWhat each washer and dryer closet clearance is for, why many closet doors need air openings, the venting basics, and why fitting isn’t the same as compliant.
Open the tool
Jump into Washer/Dryer Closet Clearance Calculator when you are ready to process your files.