Home, moving & space
Sectional Sofa Clearance and Living Room Walkway Guide
A sectional can fit a room on paper and still make it hard to live in, because fitting and leaving room to move are different questions. The space that matters is the open floor in front of each section and the paths people walk. This guide explains how to think about walkway space, how to measure it, and what to change when there isn’t enough.
Ready to try the tool this guide describes?
Fit and walkway are separate answers
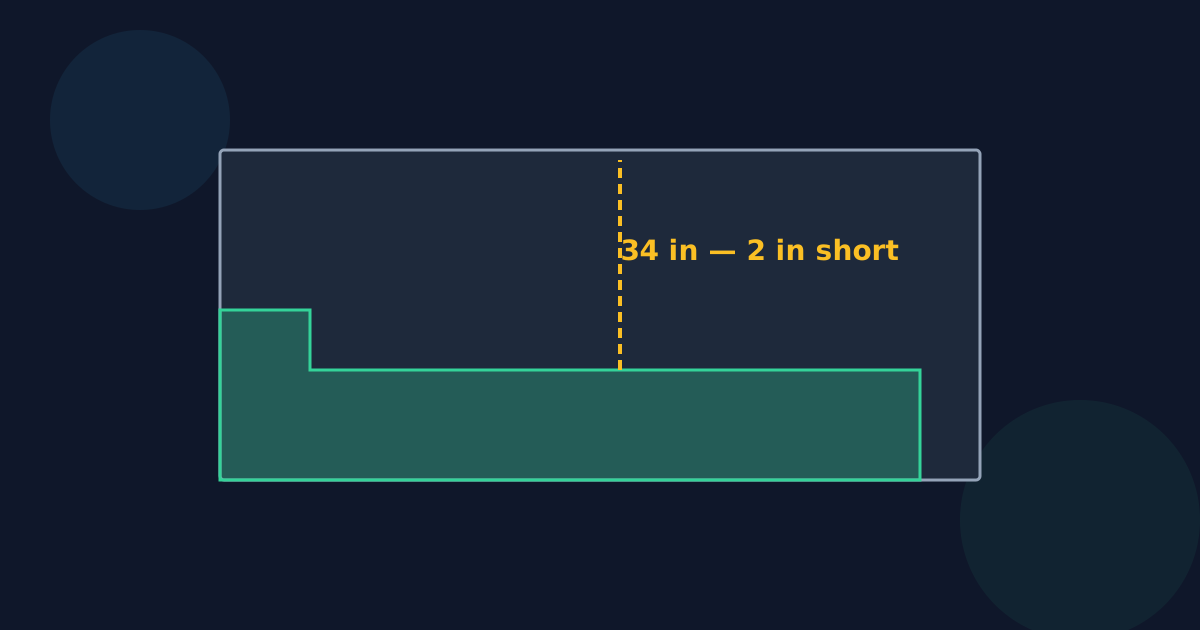
In a 118 × 72 in room, a 112 × 66 in sectional, 38 in deep with a 34 in chaise, fits against the long wall. It leaves 34 in of open floor in front of the long side — physically fine, but 2 in short of a 36 in walkway. In a 120 × 80 in room it leaves 42 in, 6 in more than that walkway.
Neither answer is wrong. Whether 34 in is enough depends on whether that space is a main path through the room or just the space in front of the seat.
Main paths and secondary space
- A main path links doors — the way people walk through the room. Many plans allow 30–36 in for one.
- Space in front of the seat holds legs, a coffee table, and a rug; it doesn’t need to be a full path if no one walks through it.
- The open corner inside the L is part of that space, not a separate path.
- Door swings, radiators, and hearths reduce the open floor; measure to them, not just to the wall.
Measuring the open floor
From the front edge of each section, measure straight out to the opposite wall or the nearest thing in the way. Do it for the long side and for the chaise. The smaller of the two is the narrowest open floor in front of the sofa; if a main path runs there, that is the number to compare with your walkway.
| Room | In front of long side | Walkway of 36 in |
|---|---|---|
| 118 × 72 in | 34 in | No — 2 in short |
| 120 × 80 in | 42 in | Yes |
| 144 × 132 in | 106 in | Yes |
The same 112 × 66 in sectional, 38 in deep with a 34 in chaise, in its best corner.
When the walkway is too tight
- Try the other facing or another corner; the open side may land somewhere better.
- Choose a shallower seat depth — every inch off the depth goes to the walkway.
- Swap a chaise for an armless corner section and an ottoman you can move.
- Route the main path behind or beside the sofa instead of in front of it.
Sectional Walkway Space FAQ
- How much walkway do I need around a sectional?
- It depends on whether it is a main path. Many plans allow 30–36 in for a main path; space only used to sit can be less.
- Does the coffee table count against the walkway?
- If people walk between the sofa and the table, yes. Measure from the table, not the sofa, for that path.
- Is the open corner of the L usable?
- Yes — it is part of the floor in front of the sofa, often where the coffee table goes.
- Why does the calculator say it doesn’t fit when it does?
- Because you asked for a walkway it can’t keep. It reports the footprint fit and the walkway separately, so you can see which one fails.
- Does a deeper seat really matter?
- Every inch of depth comes out of the floor in front. A 42 in deep seat leaves 4 in less walkway than a 38 in one.
Related guides
- Measuring for a SectionalMeasure a living room for an L-shaped sectional: a simple plan, doors and radiators to keep clear, and why the footprint is smaller than the overall size.
- Left vs Right-FacingWhat left-facing and right-facing mean on a sectional, which room corners each fits, and how a door swing can decide where the chaise goes.
Open the tool
Jump into Sectional Sofa Room Fit Calculator when you are ready to process your files.