Home, moving & space
How to Measure a Room for a Sectional Sofa
A sectional is the largest thing most people buy for a living room, and the hardest to return. Measuring the room for one is more than its two longest walls: doors, radiators, windows, and the paths people walk all decide where it can go. This guide covers what to measure, how to record it as a simple plan, and how to compare a sectional’s spec sheet with it.
Ready to try the tool this guide describes?
Measure the room as a plan
- Sketch the room as a rectangle and pick one wall as the bottom of the plan.
- Measure that wall’s length and the room’s width, wall to wall at floor level, above the baseboards.
- Mark each door, how far it is from the nearest corner, and how far it swings into the room.
- Mark radiators, vents, fireplaces and hearths, built-in shelves, and low windows, with their distance from the bottom-left corner and their size.
- Note where people walk through the room: from door to door, and to any balcony or kitchen.
Read the sectional’s spec sheet
- Overall width of each side, measured to the outside of the arm and including the corner.
- Depth of the main seat, back to front.
- Width of the chaise or the return section.
- Which side the chaise is on, as the retailer defines it.
- Size of the largest piece, for getting it into the room.
Footprint, not just overall size
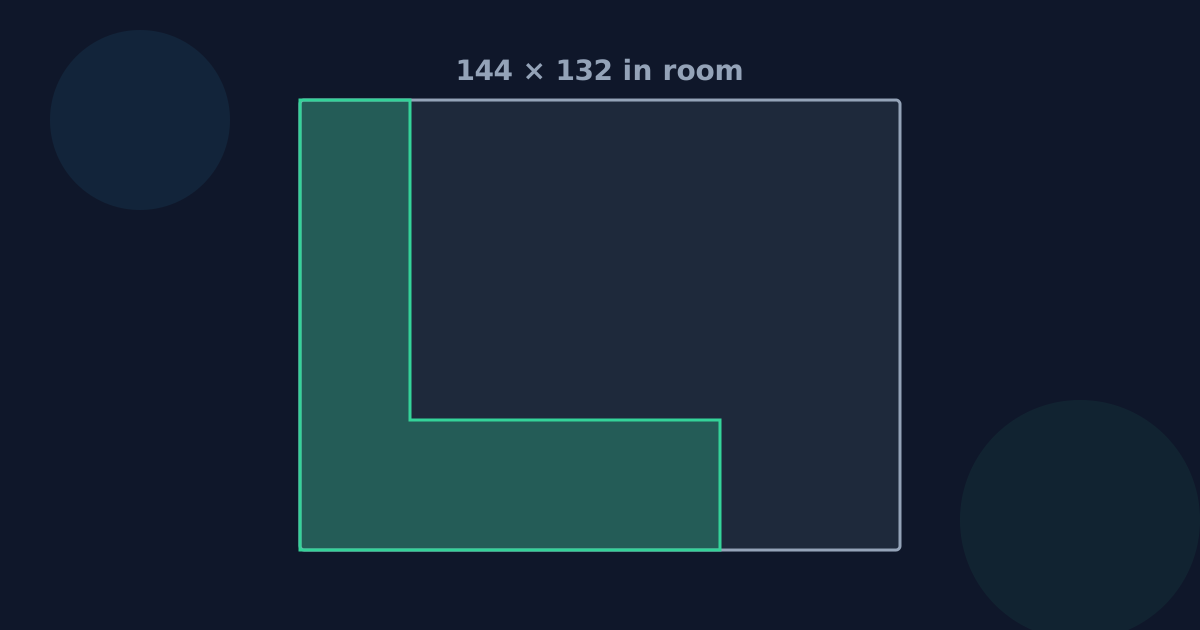
An L-shaped sectional’s overall size is the box around it, but it covers less floor than that. A 112 × 66 in sectional, 38 in deep with a 34 in chaise, sits in a 51.3 ft² box but covers 36.2 ft². The open corner inside the L is where the coffee table and the path in front go.
In a 144 × 132 in room, that sectional fits with its long side on the 132 in wall, leaving 106 in of open floor in front of the long side and 98 in in front of the chaise.
Mark the spaces to keep clear
A door that swings into the room needs its swing kept clear, and so do radiators and hearths. Record each as a rectangle — distance from the left wall, distance from the bottom wall, and size — so you can check a layout against it. A sectional that only fits by covering a door swing doesn’t fit.
Measuring for a Sectional FAQ
- Should I measure at floor level or higher?
- At floor level above the baseboards, where the sofa will sit. Check again at window-sill height if a low window or radiator is near.
- Do I include baseboards in the room size?
- Measure from baseboard to baseboard. A sofa pushed to the wall stops at the baseboard.
- How do I use painter’s tape to test a layout?
- Tape the sectional’s L-shaped outline on the floor at full size. It shows the footprint and the paths around it better than a plan.
- What if my room isn’t a rectangle?
- Measure the rectangle the sectional will sit in and treat the rest of the room as reserved space; check angled walls by hand.
- Does the room fit mean the sectional will get in?
- No. Check the largest piece against every door, hallway, and staircase on the way in.
Related guides
- Left vs Right-FacingWhat left-facing and right-facing mean on a sectional, which room corners each fits, and how a door swing can decide where the chaise goes.
- Sectional Walkway SpaceWhy a sectional can fit a room but not leave room to walk, how to measure the open floor in front of each section, and what to change when it’s tight.
Open the tool
Jump into Sectional Sofa Room Fit Calculator when you are ready to process your files.