Home, moving & space
What Size Dining Table Fits My Room?
The quickest way to size a dining table is backwards: start from the room, take off the space chairs and people need on every side, and what is left is the biggest table that works. From there, pick a size a little smaller and check how many it seats.
Ready to try the tool this guide describes?
Room minus clearances
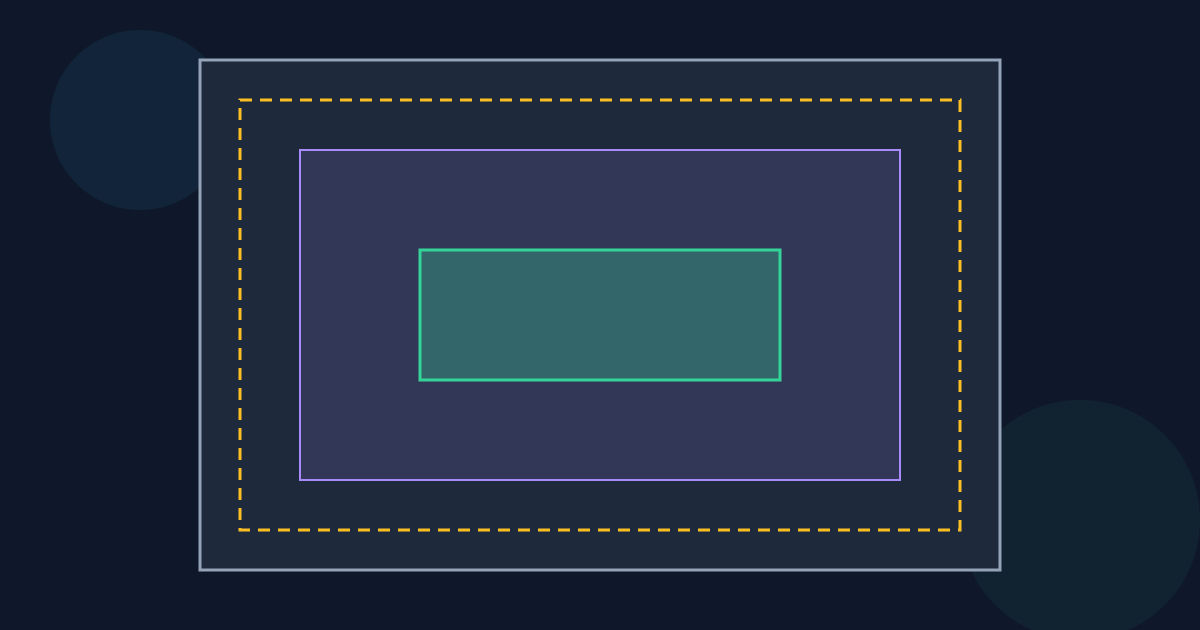
On each side, allow for a chair pulled out with someone getting up — about 32 in from the table’s edge — and add a walkway behind it where people pass. Take both sides’ needs off the room’s length and width. In a 156 × 132 in room with 44 in on every side, that leaves 68 × 44 in for the table.
Largest table for common rooms
| Room | 32 in chairs + 12 in walkway (44 in) | 32 in chairs, no walkway |
|---|---|---|
| 120 × 120 in (10 × 10 ft) | 32 in square or round | 56 in square or round |
| 144 × 120 in (12 × 10 ft) | 56 × 32 in | 80 × 56 in |
| 156 × 132 in (13 × 11 ft) | 68 × 44 in | 92 × 68 in |
| 180 × 144 in (15 × 12 ft) | 92 × 56 in | 116 × 80 in |
Room length × width. Tables centered with the long side along the room’s long side.
How many it seats
Allow about 24 in of table edge per person as a minimum, more for armchairs or comfort. A 72 × 40 in rectangle seats about 3 along each side and 1 at each end — 8 at 24 in each — while legs or a pedestal can cost a place. A 48 in round table seats about 6.
When the walkway can go
- A side against a wall or a window with no one passing can drop the walkway and keep only the chair space.
- A bench on one side can sit closer to the wall than chairs.
- An extending table can be sized for everyday use and opened when there is room to spare.
Check with tape
- Mark the table on the floor with painter’s tape.
- Set a chair at the tape and pull it out as if getting up.
- Walk behind it on the sides people will pass.
- Adjust the size before you buy.
Dining Table Size for a Room FAQ
- How do I know what size dining table fits my room?
- Take the chair space and any walkway off each side of the room. In a 156 × 132 in room with 44 in all round, the largest rectangle is 68 × 44 in.
- What size dining table fits a 10 × 10 room?
- With 44 in on every side, only about a 32 in table; with chair space of 32 in and no walkway, about 56 in square or round.
- How many people fit at a 72 inch table?
- About 8 at 24 in each — 3 along each long side and 1 at each end — if the table is at least 24 in wide at the ends.
- How much space do you need around a dining table?
- About 32 in from the edge to a wall to get up from a chair, and about 44 in where people walk behind seated diners.
- Should a dining table be centered in the room?
- Usually, or centered under a light fitting. Pushing it to one side only helps if that side can lose its walkway.
Related guides
- Dining Chair ClearanceThe 32, 36, and 44 inch dining clearances explained: getting up from a chair, edging past, and walking behind, and how to avoid counting space twice.
- Round vs Rectangular TablesCompare the floor space round, square, oval, and rectangular dining tables need with chairs and walkways, and how many each seats per square foot.
Open the tool
Jump into Dining Table Size for Room Calculator when you are ready to process your files.