Home, moving & space
Dining Table Chair Clearance Explained
Dining clearance figures are easy to misuse. They measure from the table’s edge to a wall or obstruction, and each one already includes the chair — so adding a chair allowance on top counts it twice. This guide explains what the common figures mean and how to combine them correctly.
Ready to try the tool this guide describes?
Three common figures
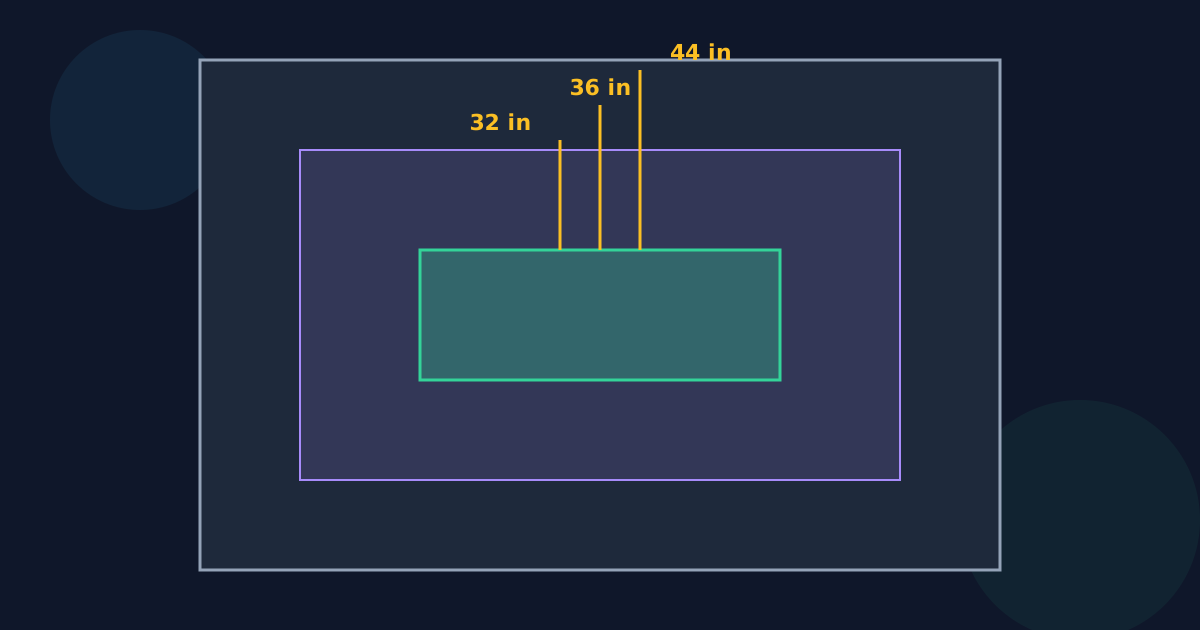
| Table edge to wall | Allows |
|---|---|
| About 32 in (81 cm) | A diner to push back and get up, with no one passing |
| About 36 in (91 cm) | Someone to edge past a seated diner |
| About 44 in (112 cm) | Someone to walk past behind a seated diner |
Widely used planning guidance (for example in kitchen and dining design guidelines), not a building code.
Chair space and walkway are layers
Think of the 44 in figure as 32 in of chair space plus 12 in of walkway behind it, not as 44 in added to a chair. Keeping the two apart lets you drop the walkway on a side where no one passes and keep the chair space, without accidentally counting the chair twice.
Worked example
A 72 × 40 in table with 32 in of chair space and 12 in of walkway on every side needs 160 × 128 in. Add a further 24 in “for the chairs” to each side by mistake, and it would appear to need 208 × 176 in — a room more than half as big again — when the chair was already inside the 32 in.
Things that change the number
- Armchairs and deep chairs need more pull-back room.
- A rug: chairs should stay on it when pulled out, which sets the rug size, not the clearance.
- Sideboards and cabinets count as walls; measure to their front.
- Kitchen islands and doorways nearby may need their own walkway.
Uneven sides
Rooms rarely need the same on every side. A side against a window might take 32 in with no walkway, while the side by the kitchen door needs the full 44 in. Set each side on its own and add them per axis: 72 in of table with 32 in at one end and 36 in at the other needs 140 in along the room.
Dining Chair Clearance FAQ
- How much clearance do you need behind a dining chair?
- About 32 in from the table edge to a wall lets a diner get up; about 44 in lets someone walk behind them.
- Does dining clearance include the chair?
- Yes. The figures run from the table’s edge to the wall, so the pulled-out chair is already inside them.
- Is 36 inches enough behind dining chairs?
- Enough for someone to edge past a seated diner, but not to walk past comfortably — that takes about 44 in.
- Can different sides of a dining table have different clearances?
- Yes. A side with no one passing can have chair space only, while a busy side gets a walkway too.
- Do sideboards count when measuring dining clearance?
- Yes — measure from the table’s edge to the front of the sideboard, not the wall behind it.
Related guides
- Dining Table Size for a RoomWork out the largest dining table for your room from chair space and walkway, with worked sizes for common rooms and how many it seats.
- Round vs Rectangular TablesCompare the floor space round, square, oval, and rectangular dining tables need with chairs and walkways, and how many each seats per square foot.
Open the tool
Jump into Dining Table Size for Room Calculator when you are ready to process your files.