Home, moving & space
How Much Space to Leave Between Furniture
Furniture spacing comes down to two kinds of gap: room to use a piece — sit, reach, pull out a chair — and room to walk past it. Planning guides give typical figures for both, and the walkway is the one that has to hold all the way along a route.
Ready to try the tool this guide describes?
Typical planning figures
| Gap | Typical figure |
|---|---|
| Main walkway through a room | About 36 in (91 cm) |
| Tight but usable walkway | About 30 in (76 cm) |
| Beside a bed people use | About 24 in (61 cm) minimum |
| Dining chair space, table to wall | About 32 in (81 cm) |
Common furniture-planning guidance, not building-code or accessibility requirements.
Use space and walking space
A gap beside a sofa only needs to let someone sit down; a gap someone walks through all day needs the full walkway. Decide which gaps are routes — door to door, door to window, door to bed — and hold those to the walkway width. Gaps off the route can be tighter.
A layout that looks fine but isn’t
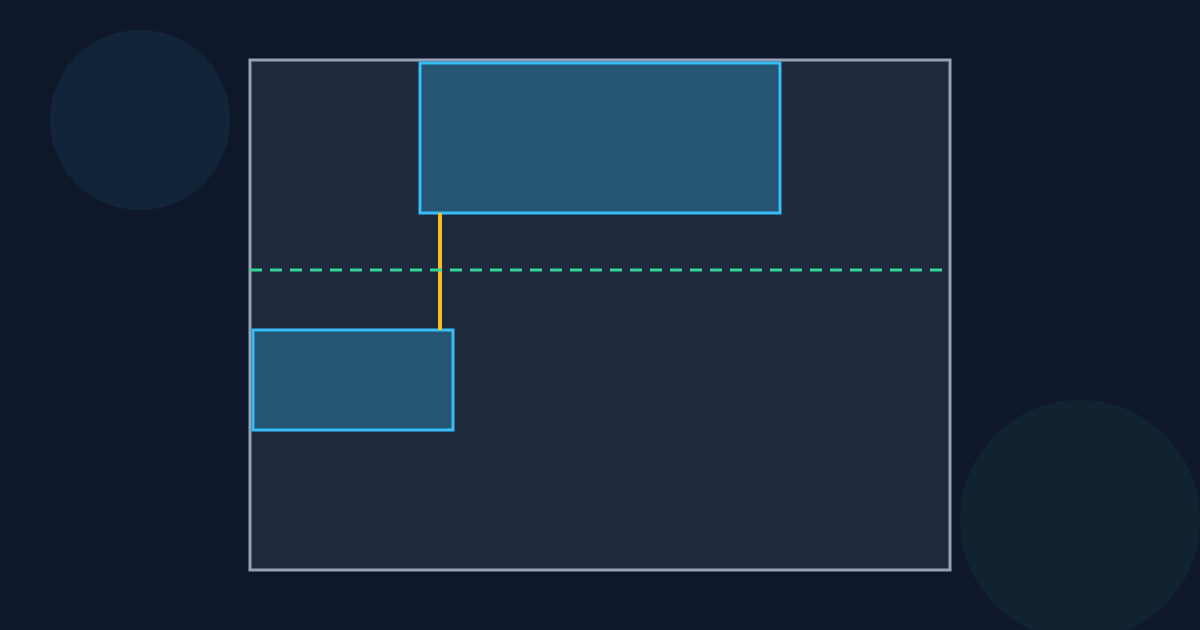
In a 168 × 144 in room with an 84 × 36 in sofa against the top wall, adding a 48 × 24 in table against the left wall 28 in below the sofa closes the way from the left doorway: the walkway between them is 28 in, below a 36 in target. Moving the table 8.5 in further from the sofa opens it to 36.5 in.
Where spacing usually goes wrong
- Two pieces each with a fair gap to the wall, but offset so the real gap between them is a corner-to-corner squeeze.
- A rug, a pouf, or a floor lamp that never made it onto the plan.
- Doors that swing into the walkway.
Plan it on paper first
- Draw the room to scale with doors, windows, and radiators.
- Cut out each piece of furniture at the same scale.
- Mark the routes people take and keep them clear to the walkway width.
- Check the narrowest point on each route, not just the widest gap.
Furniture Spacing FAQ
- How far apart should furniture be for walking?
- About 36 in (91 cm) is a common figure for a main walkway and about 30 in (76 cm) for a tight one. Off the main routes, gaps can be smaller.
- Is 28 inches enough to walk between furniture?
- Most people can squeeze through, but it is below the usual 30 in tight-walkway figure and well below 36 in. It works for an occasional route, not a main one.
- Do these figures meet accessibility rules?
- No — they are furniture-planning guides. Accessibility standards set their own requirements for the buildings they cover, and this guide doesn’t check compliance with any of them.
- What counts as a route through a room?
- Anywhere people regularly walk: door to door, door to a window or closet, and to each side of a bed or desk. Those are the gaps that need the walkway width all the way along.
- How do I fix a gap that’s too narrow?
- Move one of the two pieces at the narrowest point apart by the shortfall, then check the rest of the route again — moving one piece can tighten another gap.
Related guides
- Walkways vs AccessibilityWhy furniture-planning walkway figures are comfort guides, not accessibility requirements, and why a planning tool can’t confirm compliance.
- Measuring a Walking PathFind a route’s true width at its narrowest point, measure corner to corner between offset furniture, and spot gaps that seal a route.
Open the tool
Jump into Furniture Walkway Clearance Calculator when you are ready to process your files.